clients / unique building solutions / longlevens bungalow

    bungalow renovation · Longlevens, Gloucester

    Longlevens Bungalow

    A full interior refurbishment by Unique Building Solutions. We photographed every room and turned it all into this interactive tour.
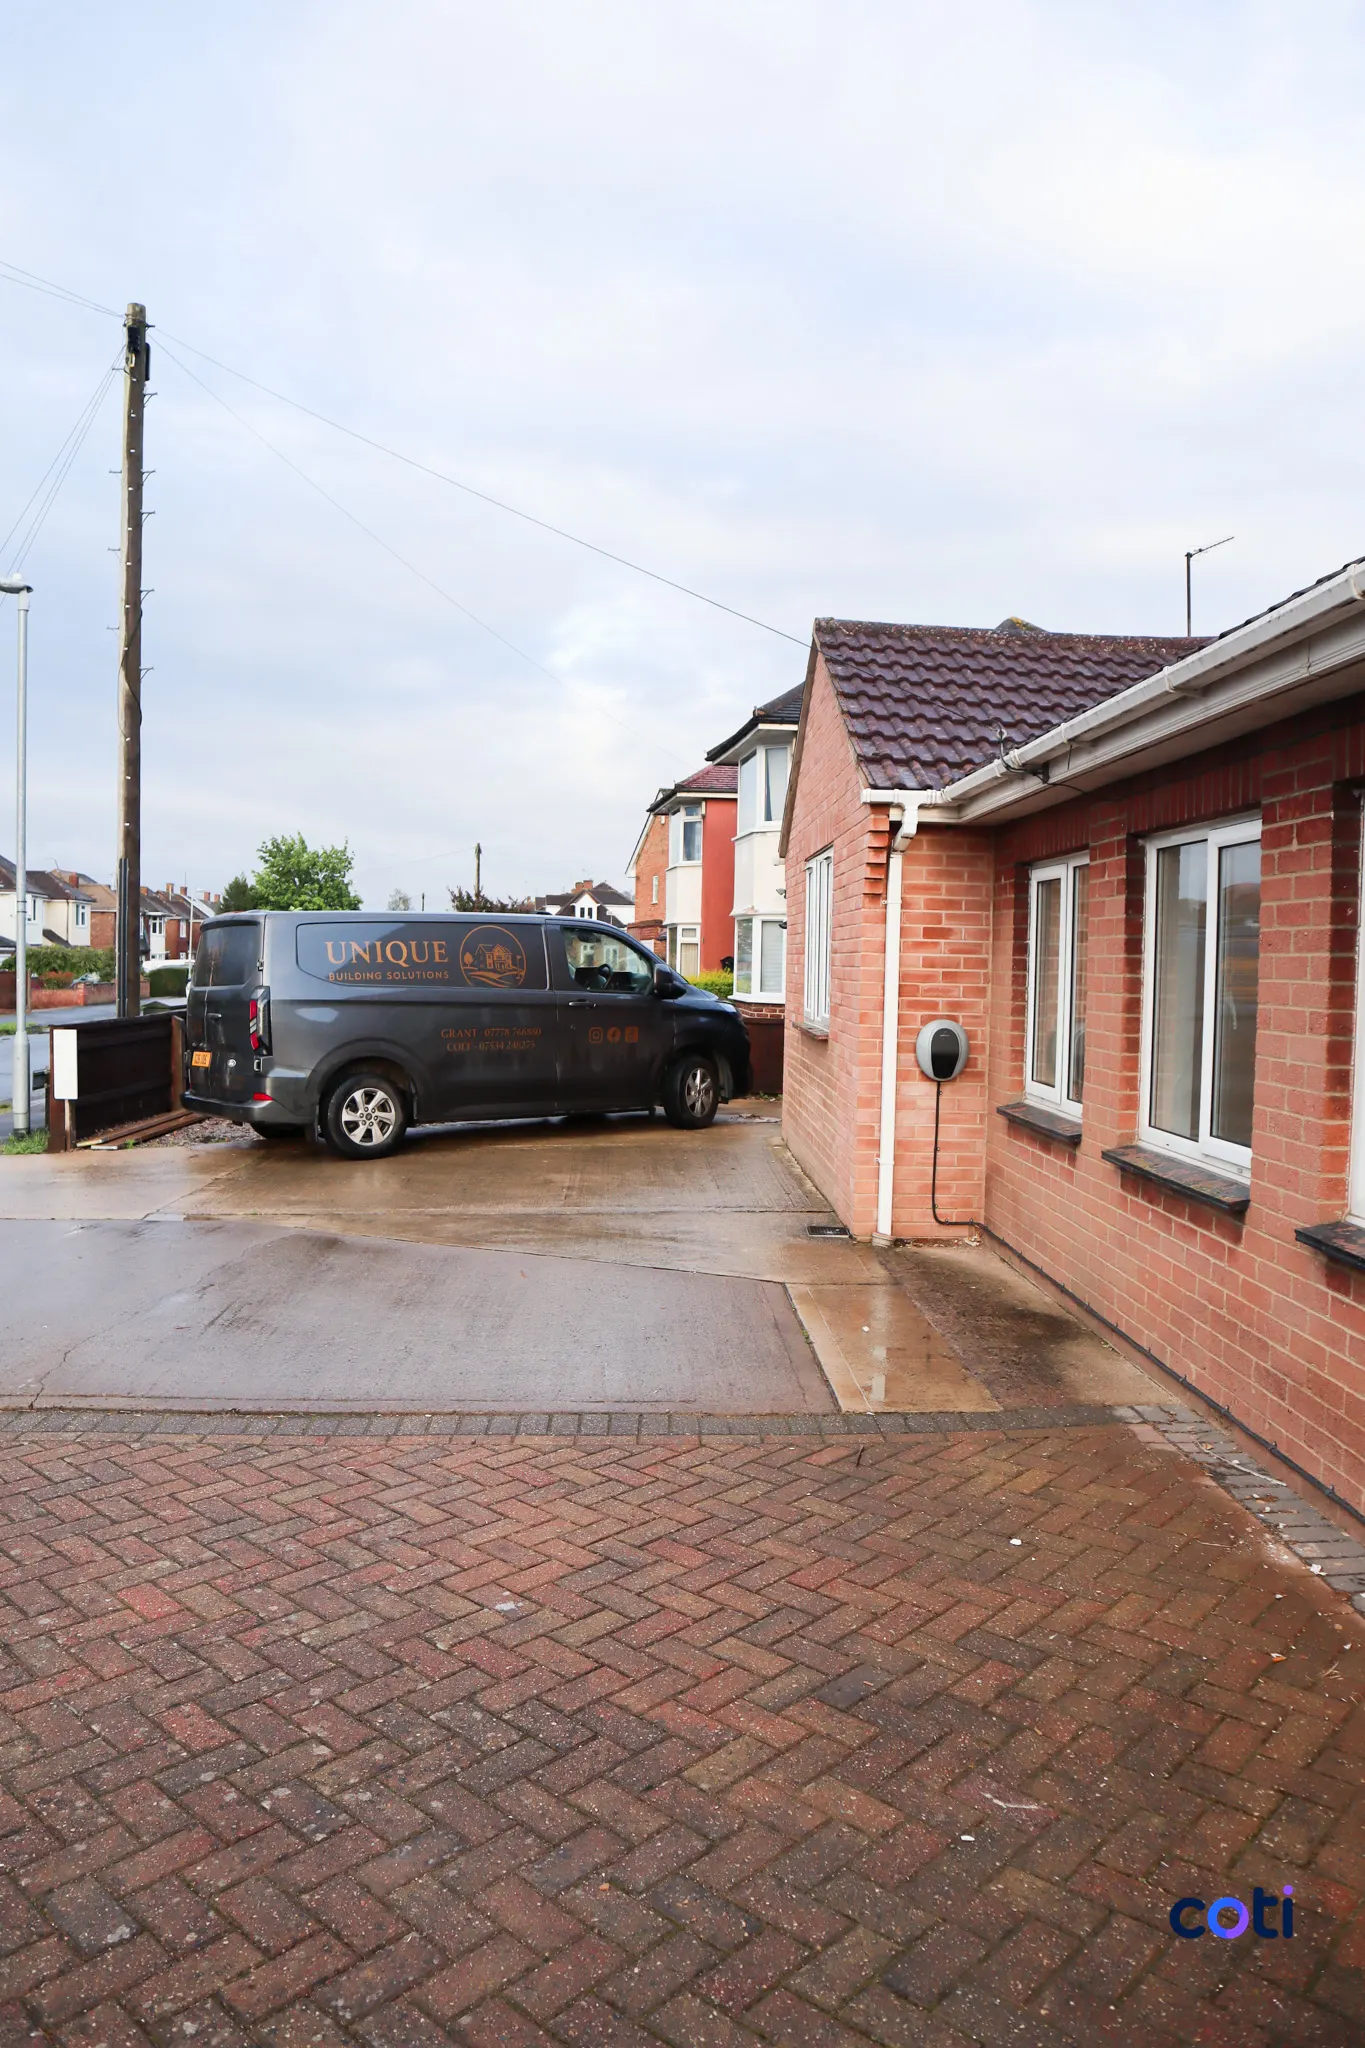
    Brick exterior and paved driveway at Longlevens Bungalow
    CLIENTUnique Building Solutions
    WE DELIVEREDPhotography and interactive portfolio
    WALKTHROUGH18 views
    BEFORE / AFTER7 rooms
    PHOTOS34

    01 — walkthrough + floorplan

    walk through the house

    Tap the markers to move between rooms, or jump anywhere using the floorplan.
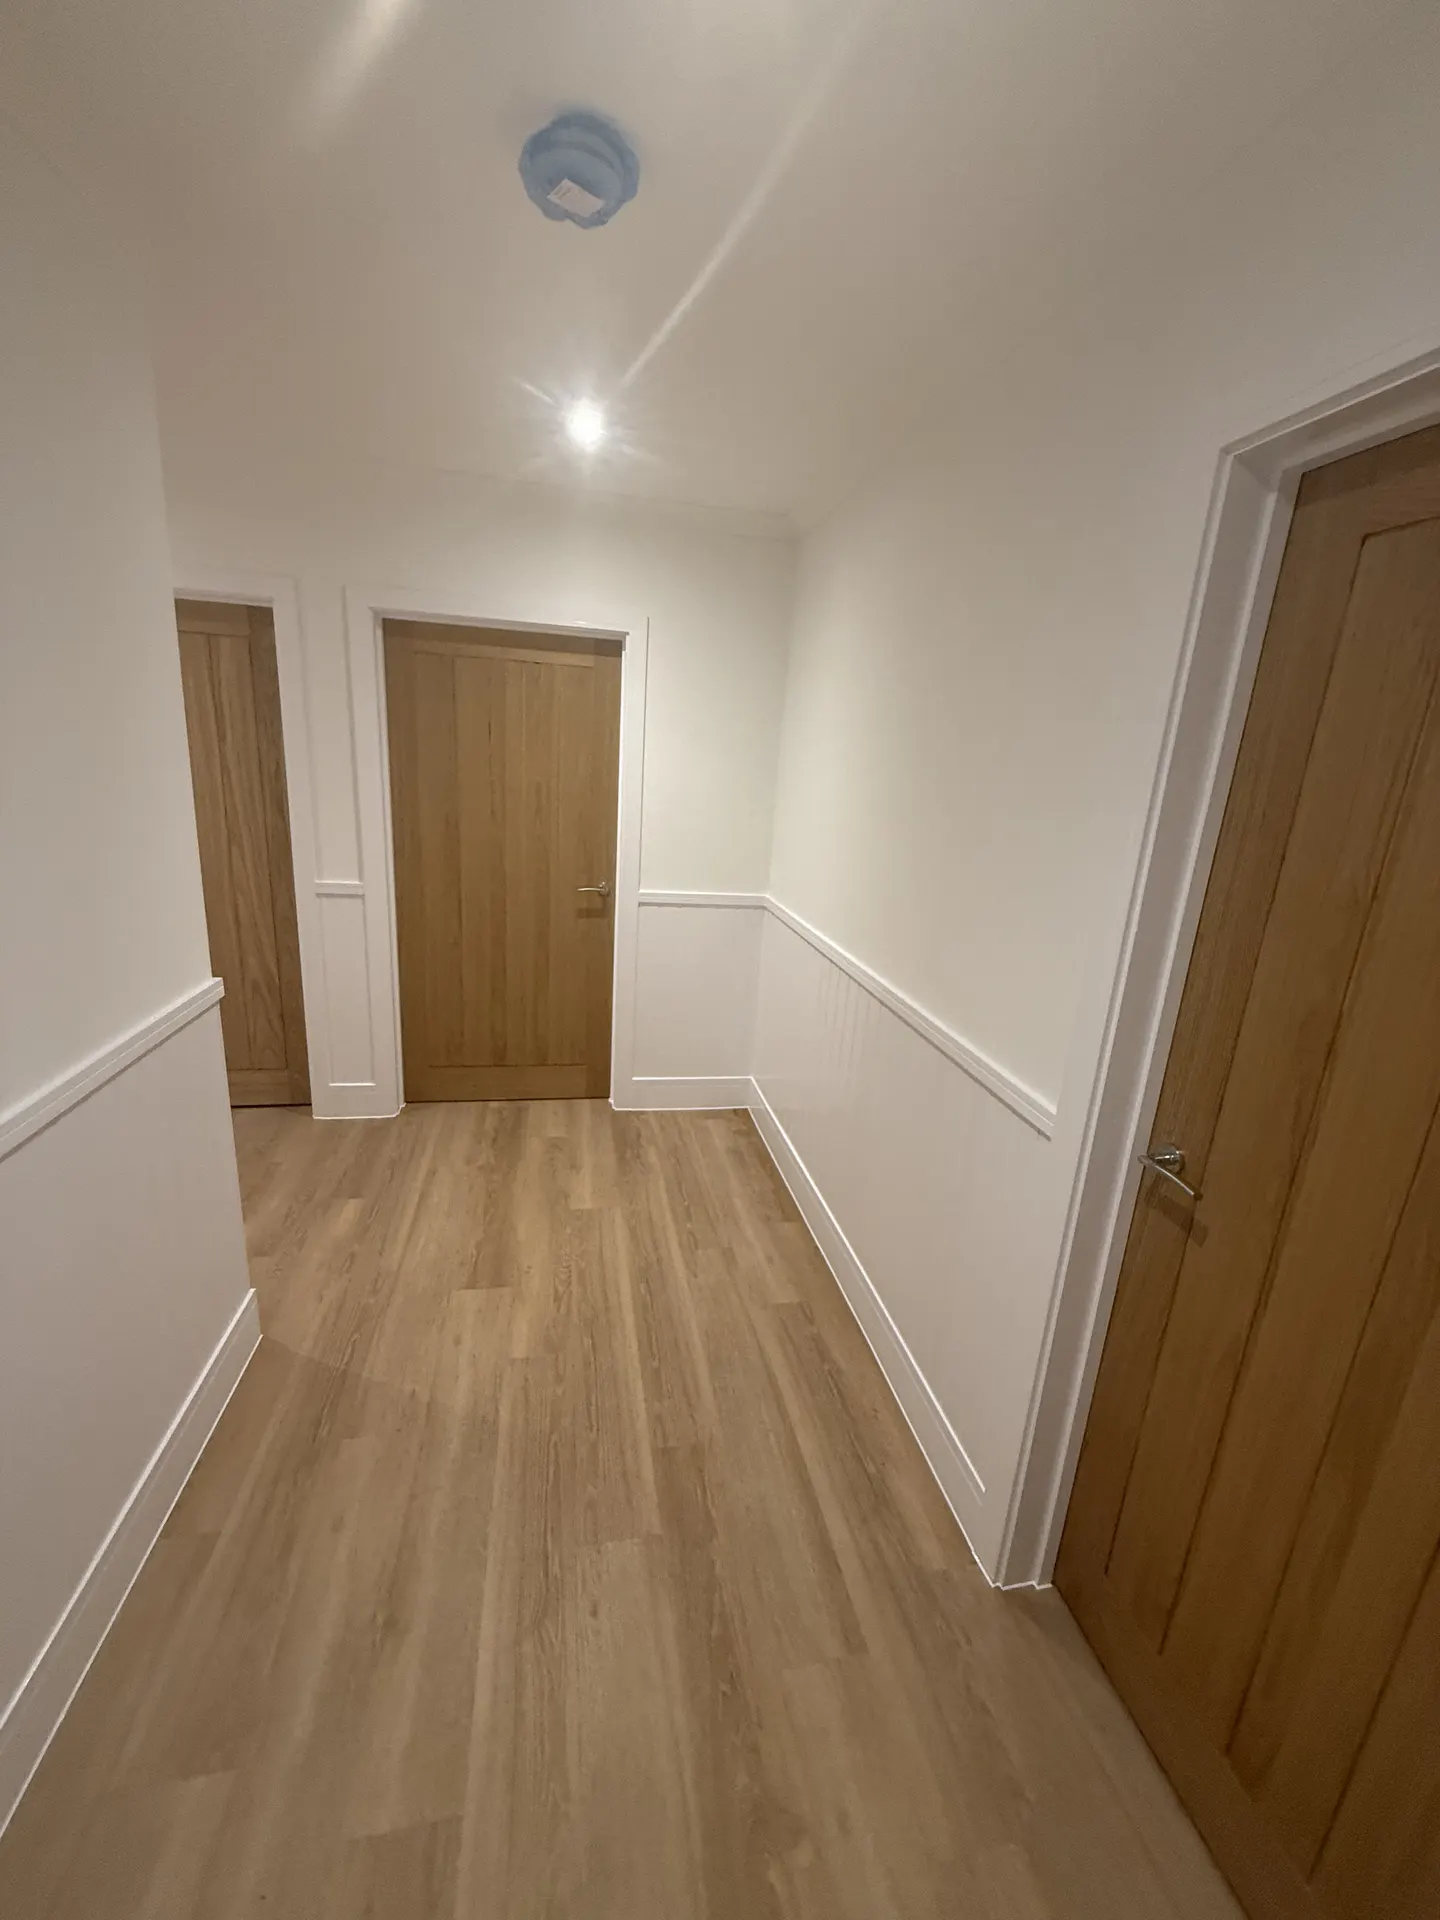
    Hallway at Longlevens Bungalow — interior walkthrough
    YOU'RE INHallway

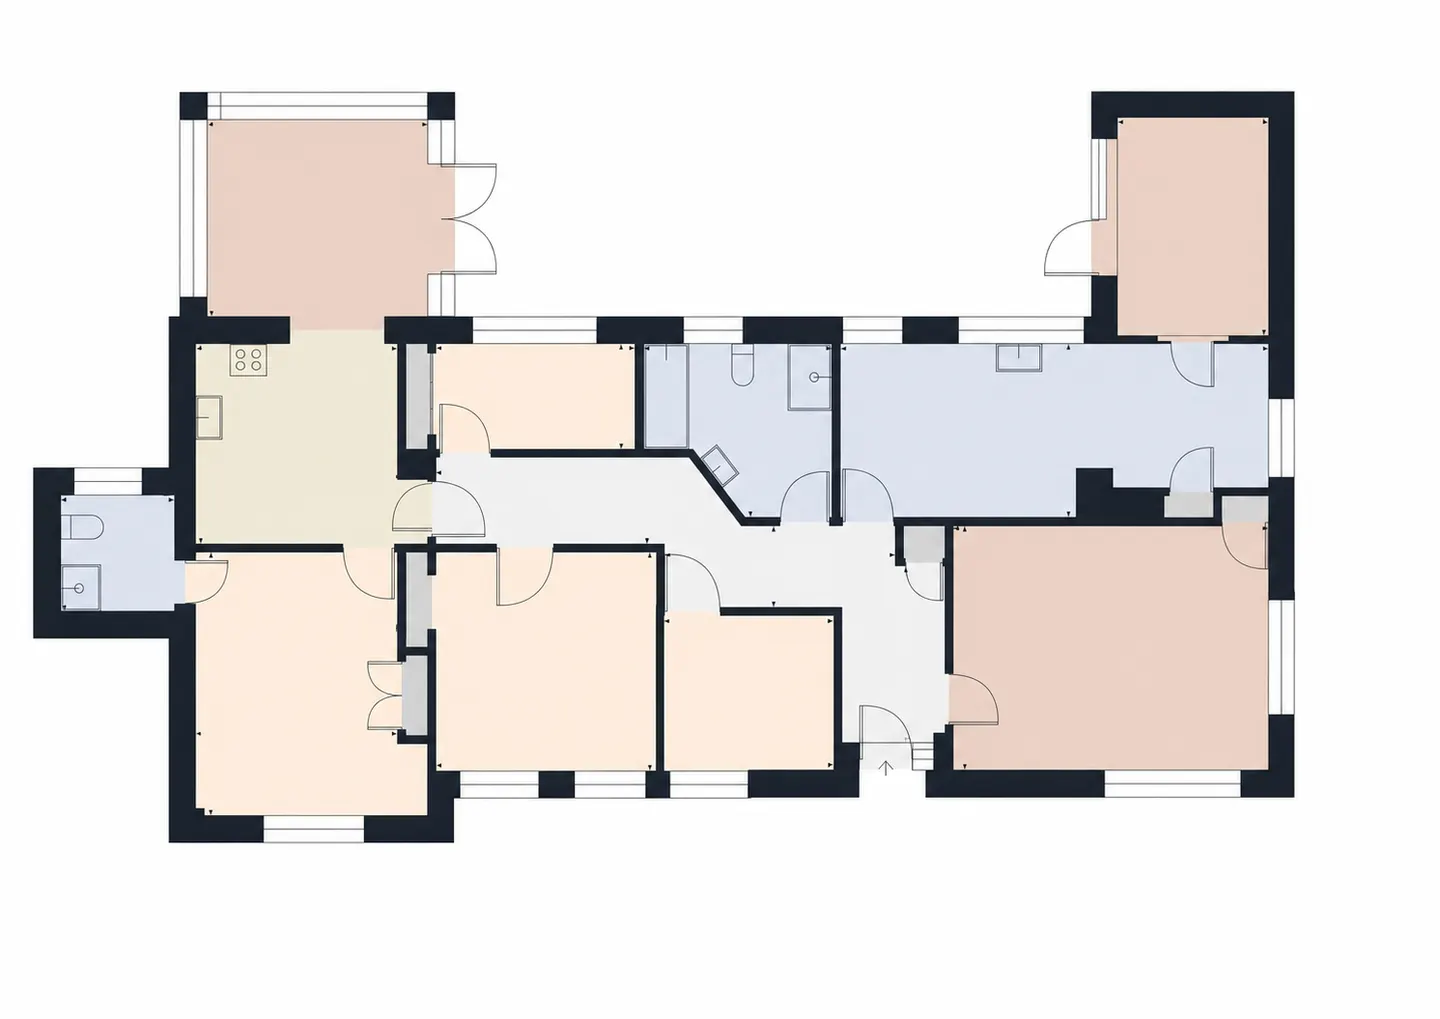
    floorplan · 11 rooms

    Longlevens Bungalow floorplan showing the kitchen, living room, bedrooms and bathrooms

    You're in the hallway. Tap a numbered room to jump there.

    02 — before / after
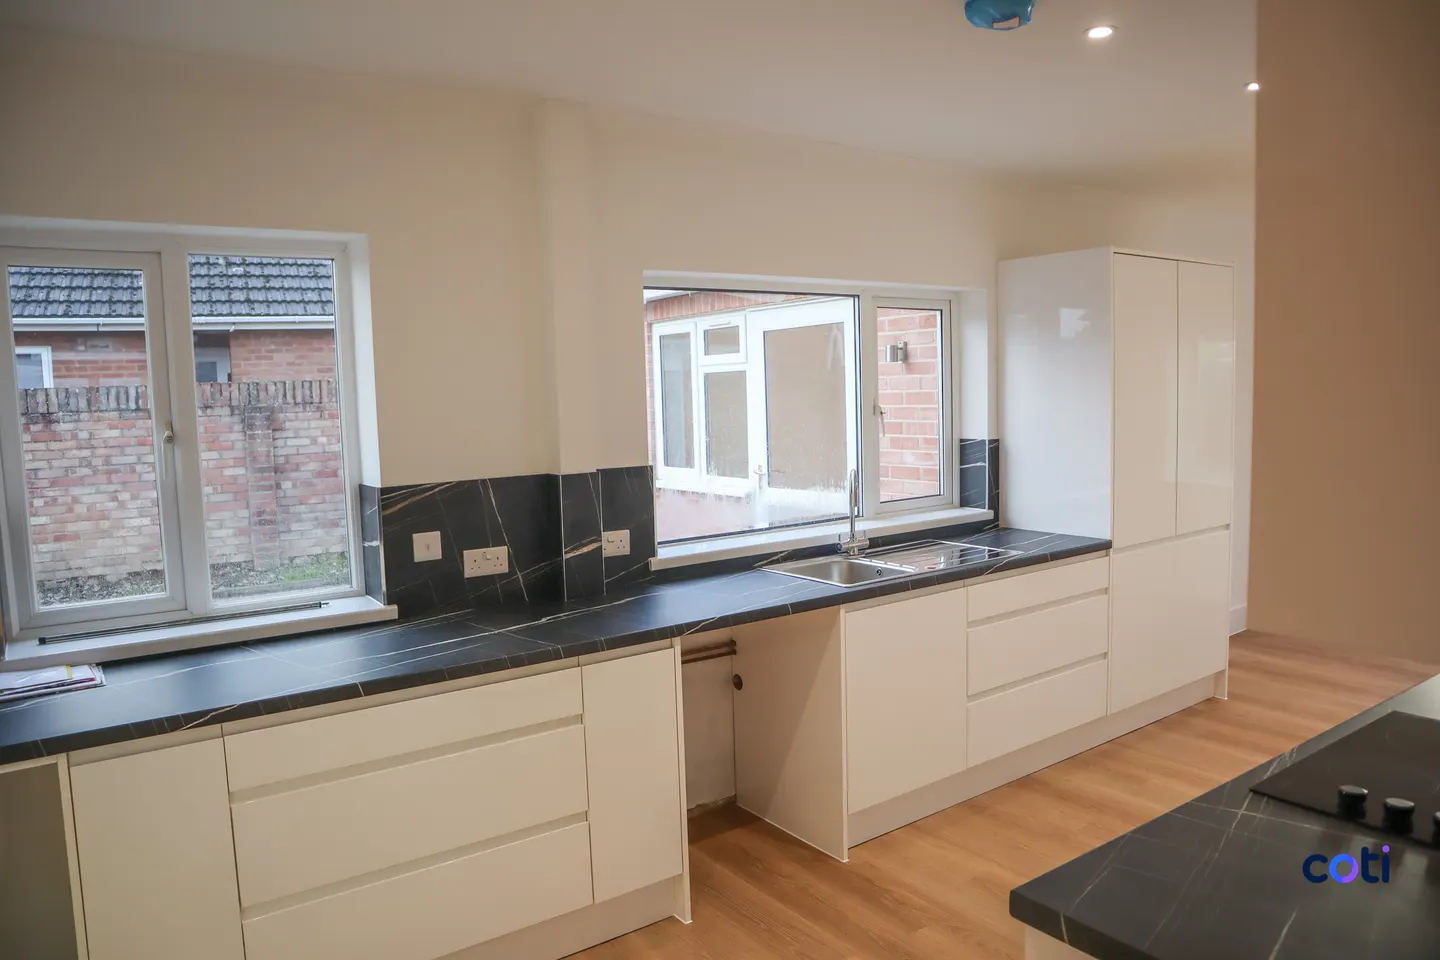
    the transformation

    kitchen · 1 of 7
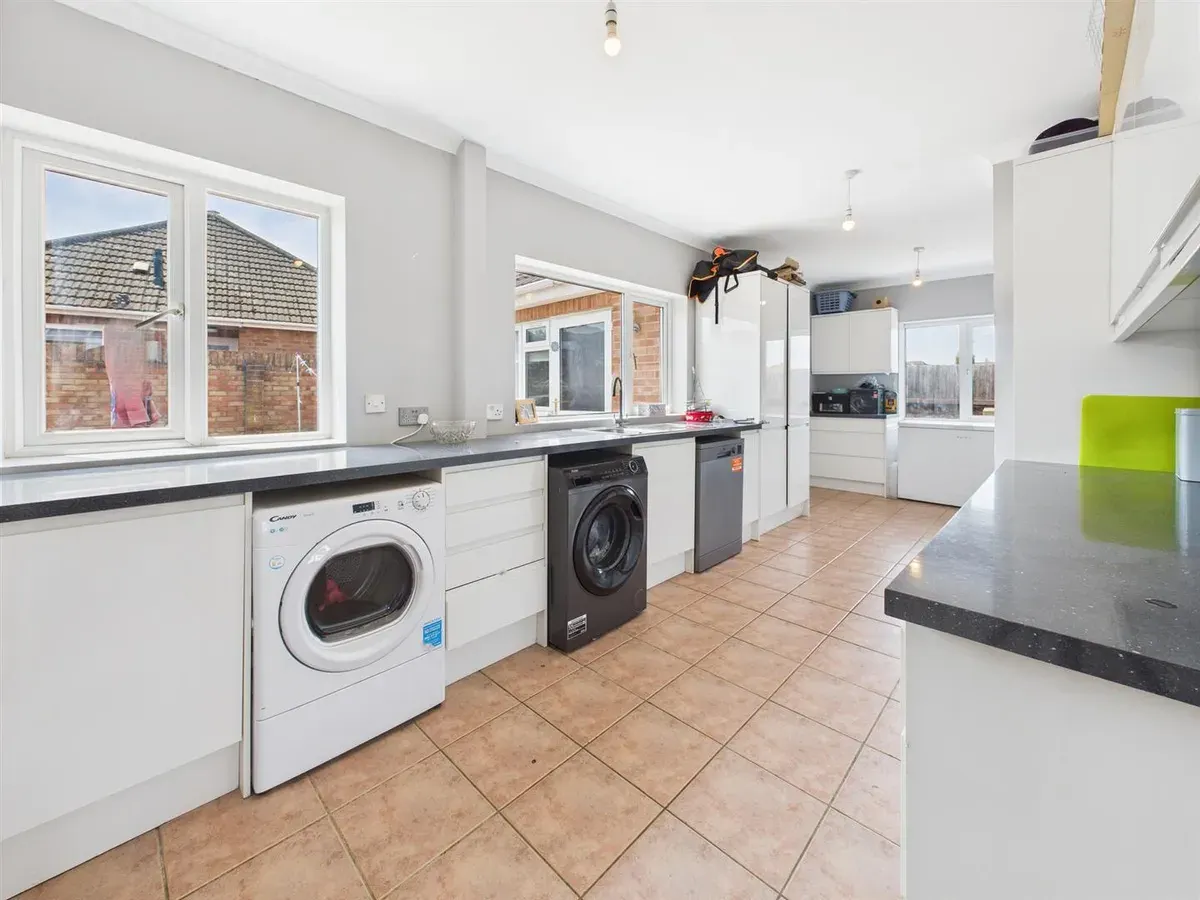
    Kitchen after renovation: Kitchen with white cabinets, dark worktops and a window above the sink at Longlevens BungalowKitchen before renovation, with tiled flooring and appliances beneath the worktop at Longlevens Bungalow
    BeforeAfter

    kitchen · 1 of 7

    03 — photos

    every room, finished

    Scroll through the finished bungalow. Tap any photo to see it full size.

    interior work and finishes

    The refurbishment covered the kitchen, bathroom, ensuite, living room and bedrooms, along with the glazed conservatory and the brick exterior.

    ✦

    Kitchen

    White cabinetry, dark worktops and a built-in oven

    ✦

    Bathrooms

    Grey tiling and glass walk-in shower screens

    ✦

    Living & bedrooms

    Timber-effect flooring and pale wall finishes throughout

    ✦

    Outside

    Glazed conservatory, brick exterior and paved driveway

    Need help?