Longlevens Bungalow
Partnering with CotiGloucestershire
Longlevens Bungalow renovation, Gloucestershire
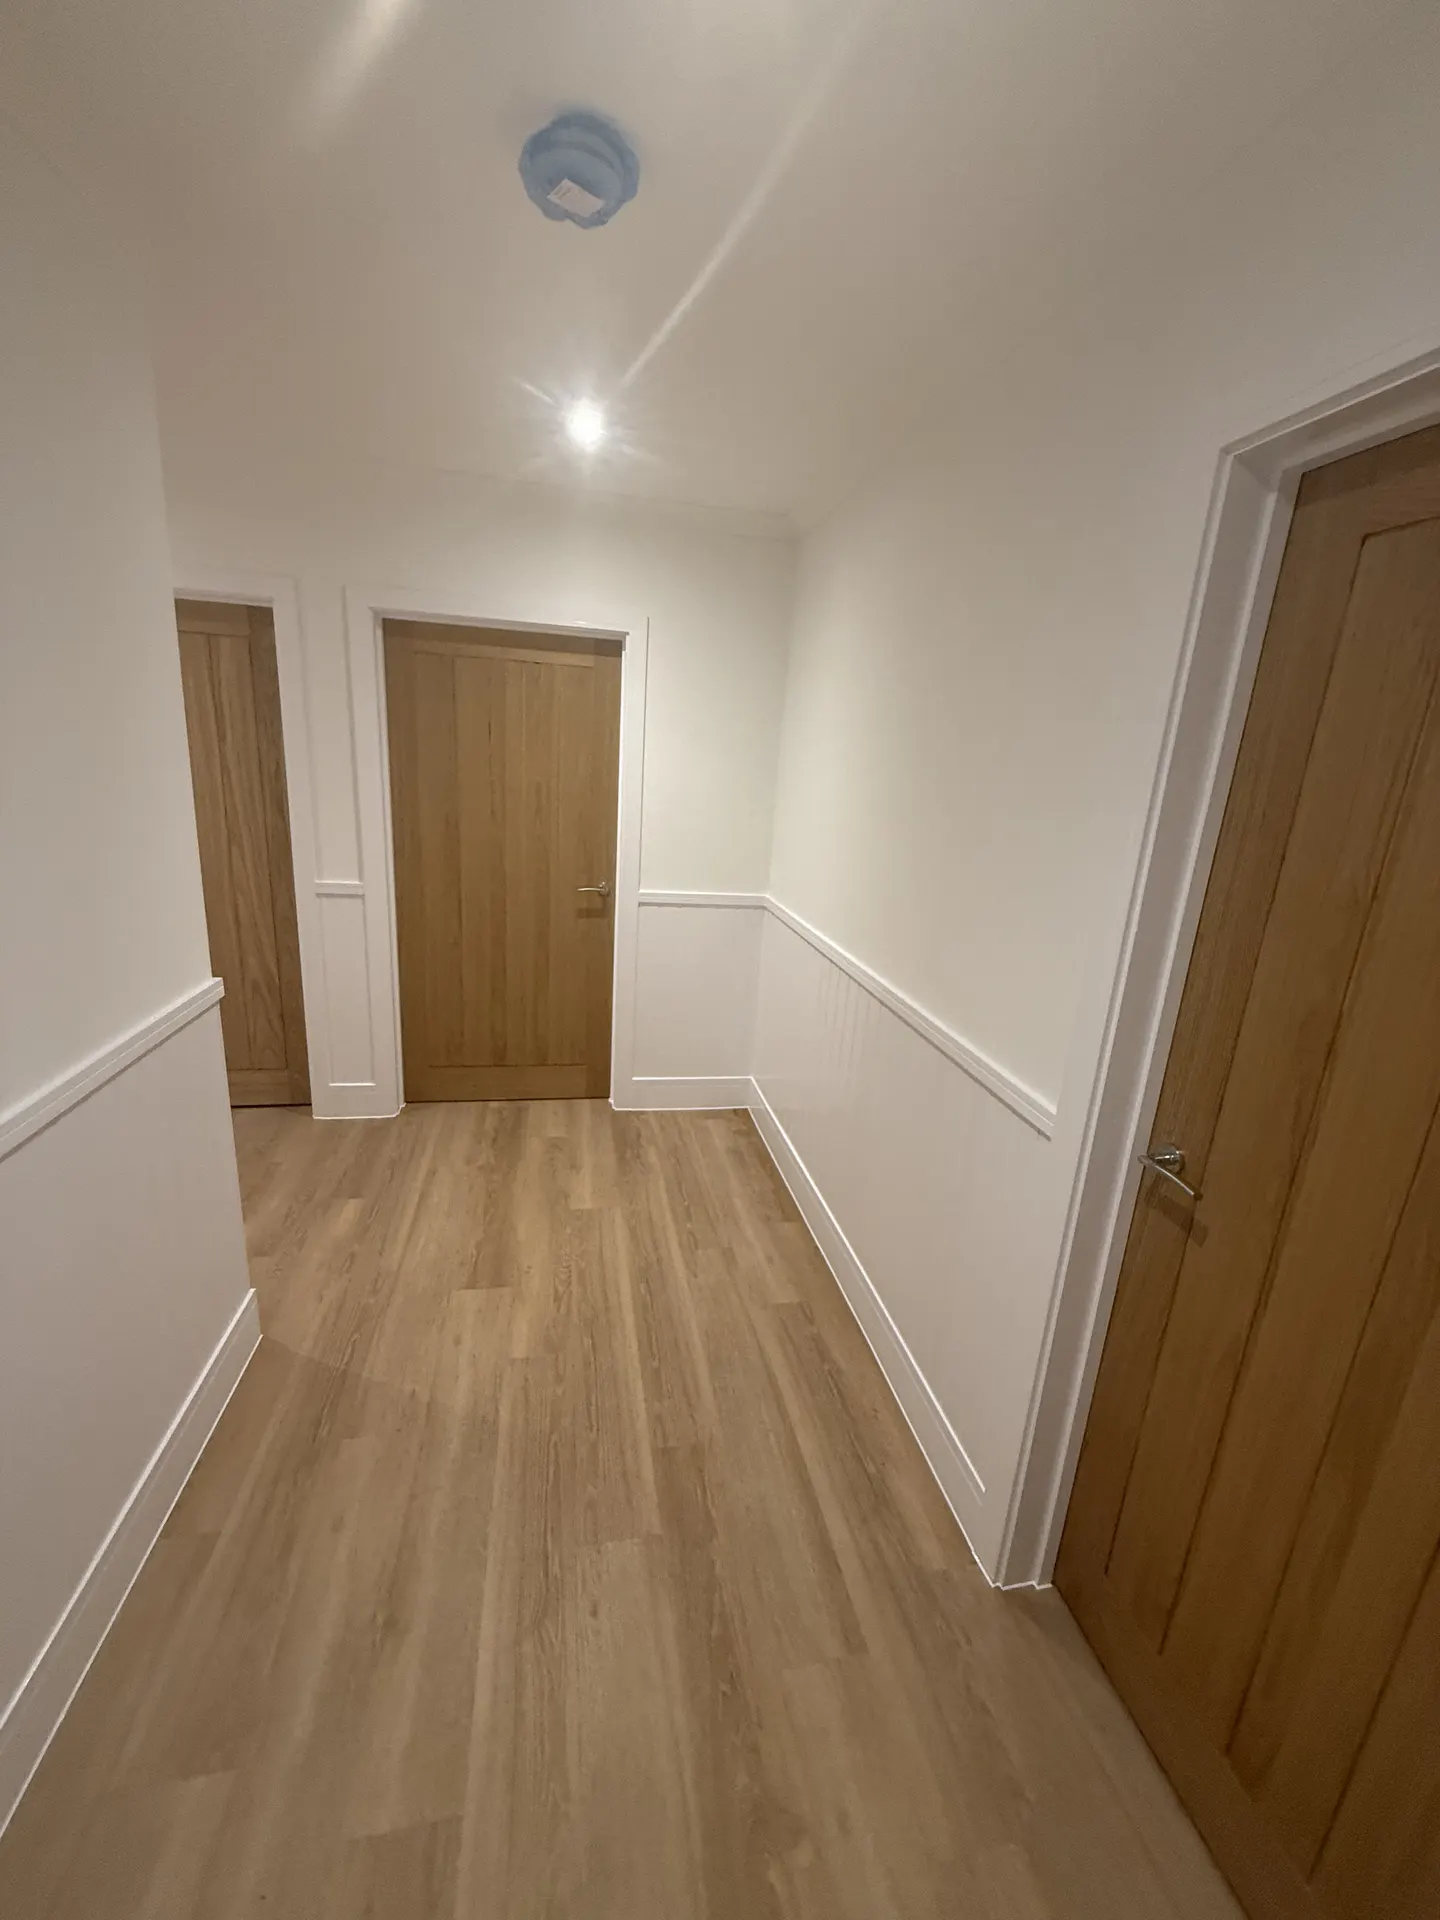
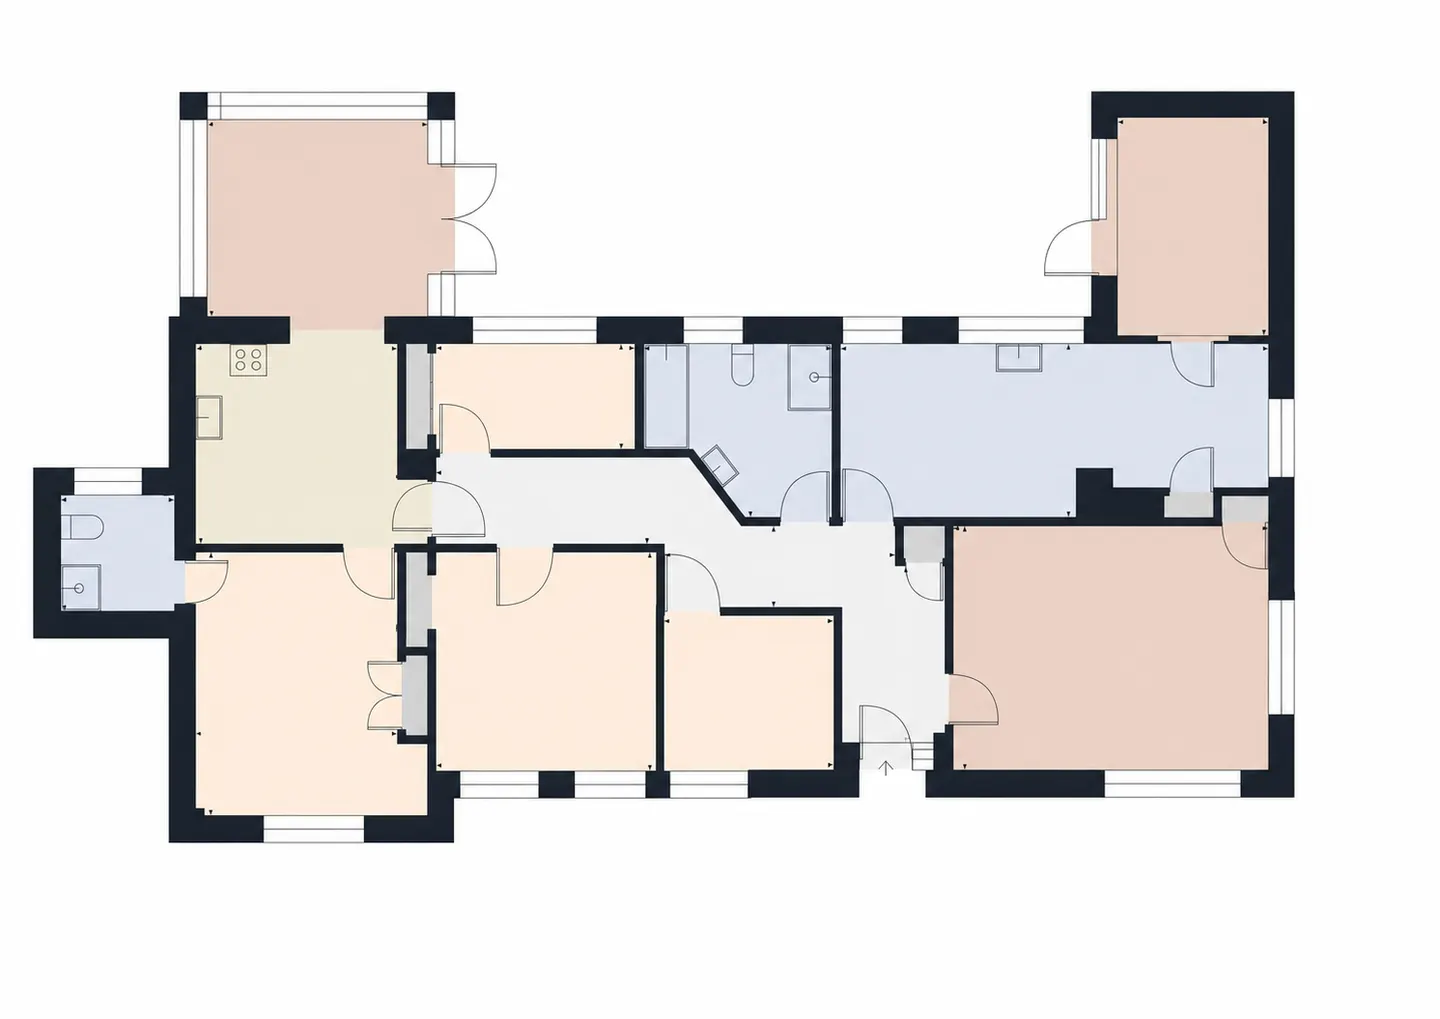
This Unique Building Solutions project documents the refurbishment of a bungalow in Longlevens, Gloucestershire. Before-and-after photographs show changes to the kitchen, bathroom, ensuite, living room and bedrooms, with a walkthrough and floorplan providing context for the room layout.
Interior work and finishes
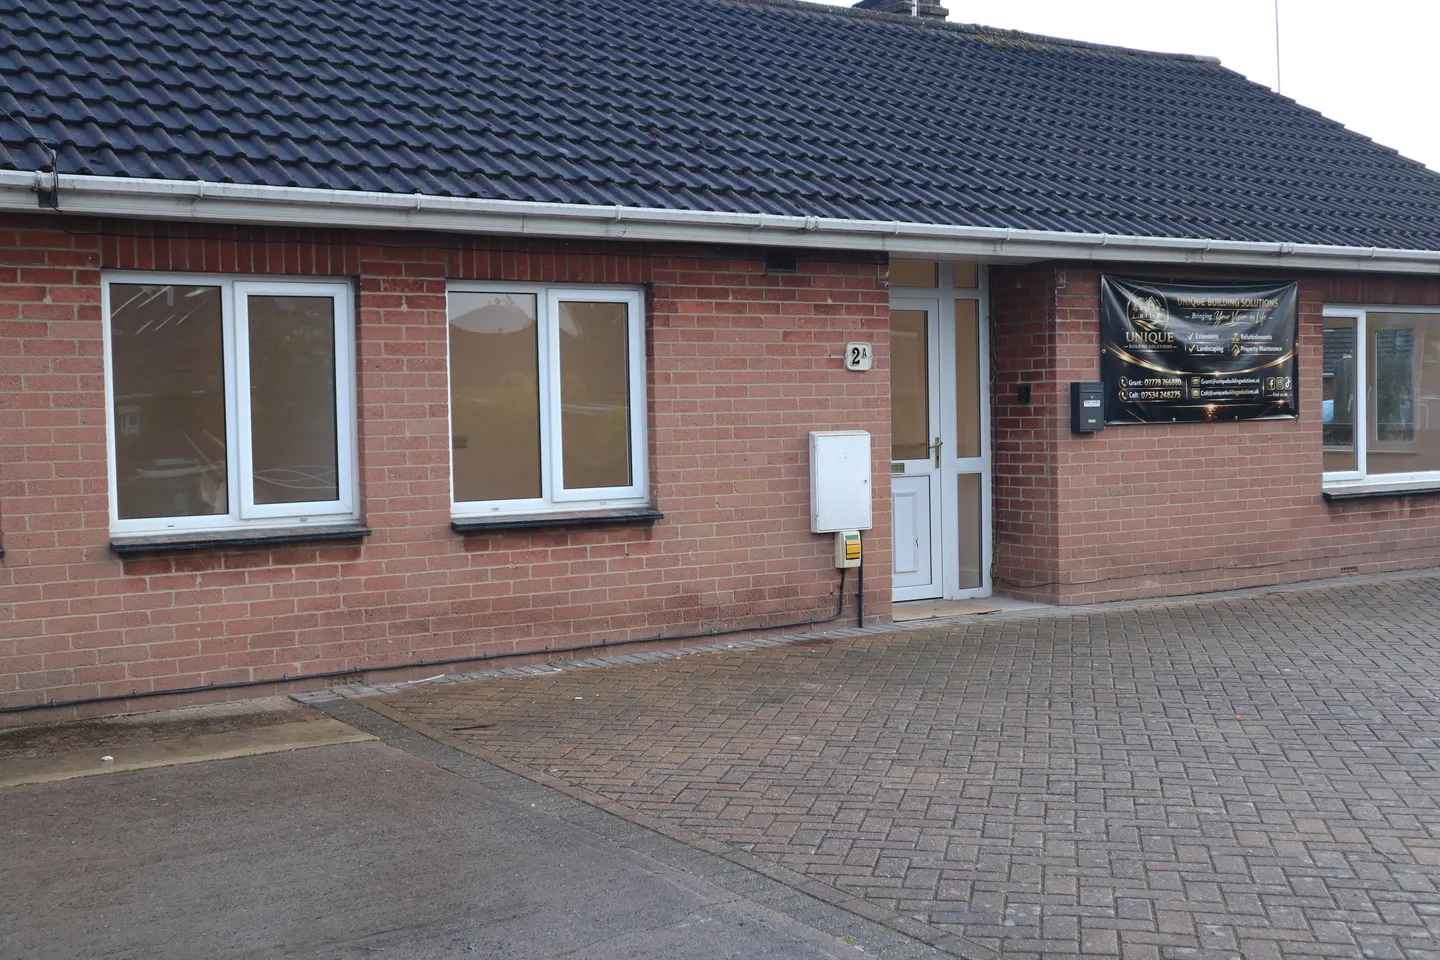
The completed interiors feature white kitchen cabinetry with dark worktops and a built-in oven, grey bathroom tiling and glass shower screens, pale wall finishes and timber-effect flooring in the living areas and bedrooms. The photo collection also includes the glazed conservatory and the bungalow’s brick exterior.